Barley Croft, Whittington


Features
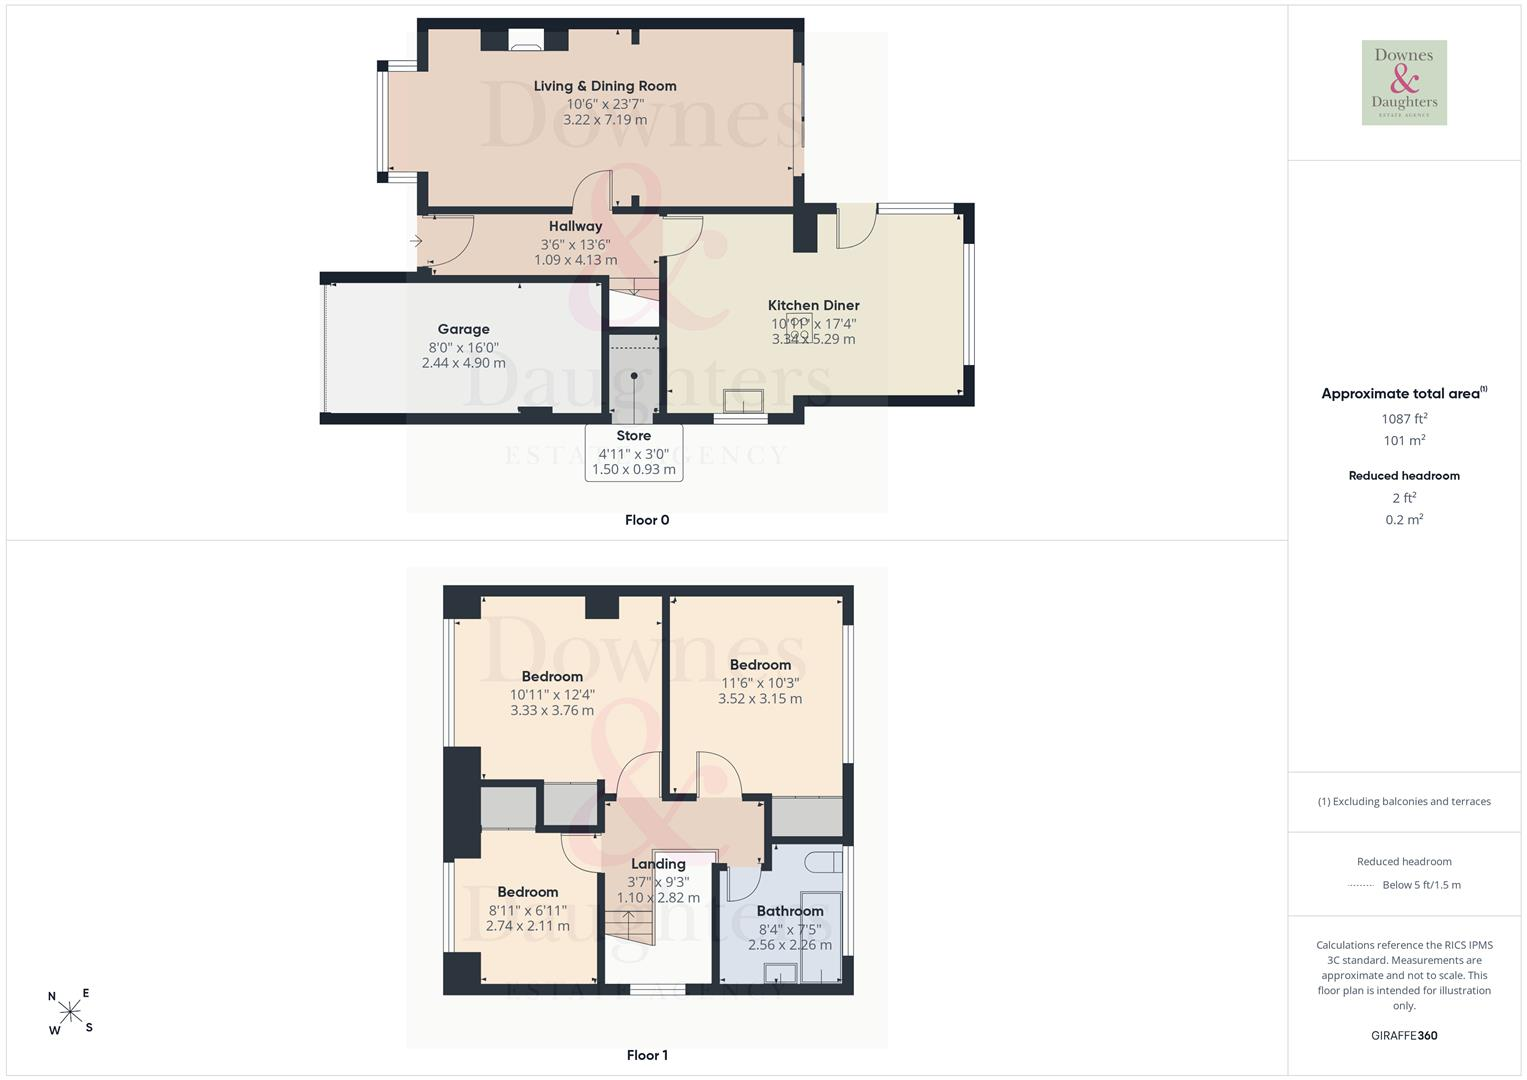
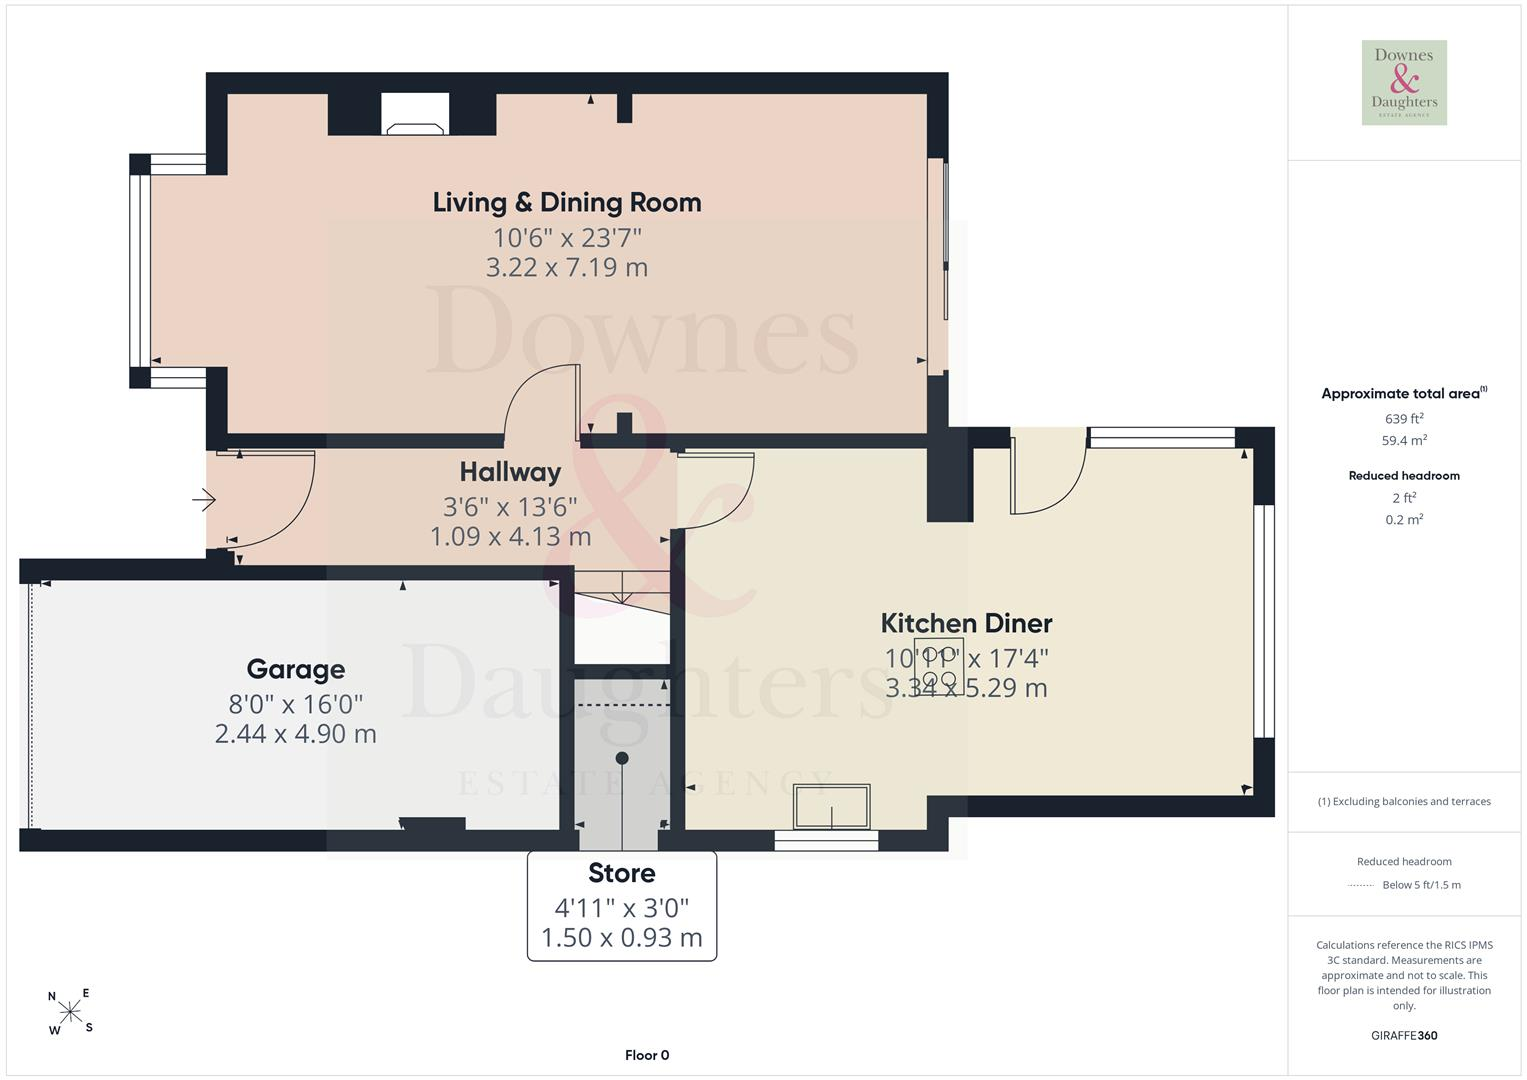
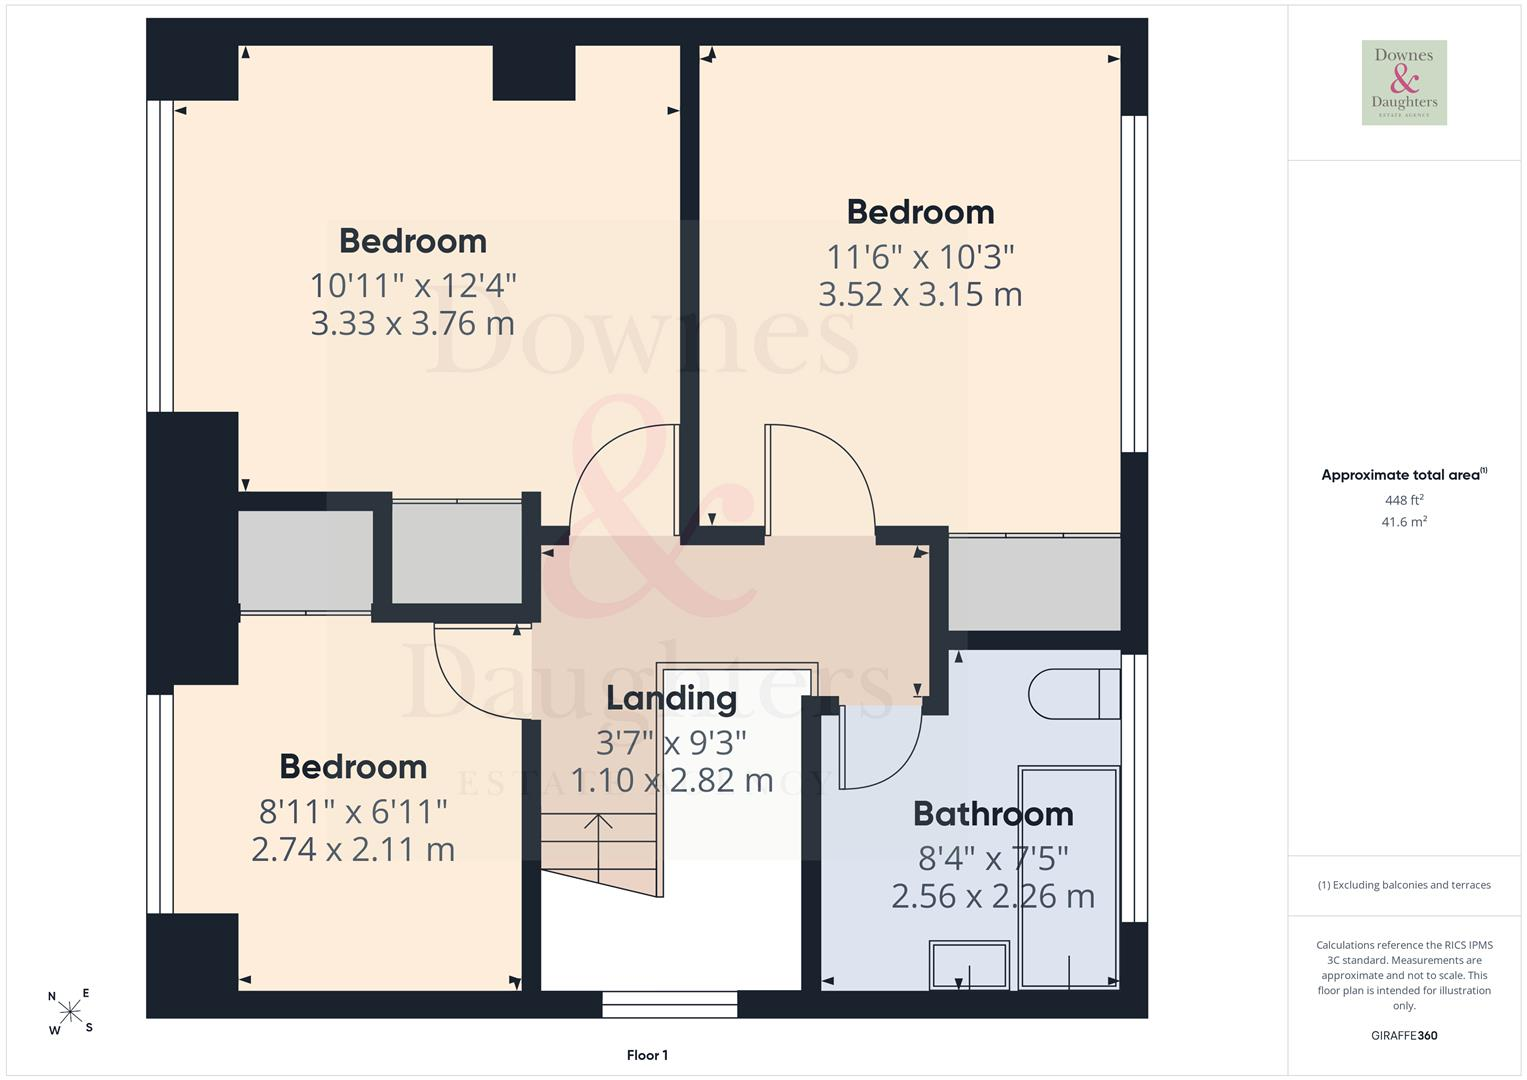
An impressive three bedroom semi-detached family home with a south east facing rear garden, on a highly regarded quiet cul de sac forming part of this popular village estate. Falling within the King Edward's catchment area and offered for sale with no onward chain, this extended property is one of only two built to this attractive design offering a striking front elevation compared to neighbouring homes. Presented in a modern style the internal accommodation now comprises: Entrance hallway, living room with log burner, dining room with doors to the rear garden and an impressive kitchen diner on the ground floor and a first floor boasting three bedrooms with built in wardrobes and a spacious family bathroom. The external attributes are equally impressive with a south east facing lawned rear garden with great levels of privacy, a neat front garden, single garage and a private block paved driveway with EV charger.
Viewing is essential to truly appreciate the impressive nature of this attractive family home, its enviable location and the extensive amenities Whittington has to offer.
GROUND FLOOR
Entrance Hallway • Living Room With Fitted Shelving & Log Burner Opening In To Dining Room With Access To Rear Garden • Extended Kitchen Diner Also With Access To Rear Garden
FIRST FLOOR
Landing • Bedroom One (fitted wardrobes) • Bedroom Two (built in wardrobe) • Bedroom Three (built in wardrobe) • Family Bathroom
OUTSIDE
Neat Lawned Front Garden • Block Paved Private Driveway With EV Charger • Single Garage • Side Access With Storage Cupboard • South East Facing Lawned Rear Garden • Patio Seating Areas • Hedge Boundaries Giving Great Levels Of Privacy
FURTHER INFORMATION
No Onward Chain • Freehold • Council Tax Band ? • Energy Rating D • Upvc Double Glazing • Gas Central Heating • All Mains Services • Kind Edward's Catchment Area
Floor Plans