The Pines, Lichfield


Features
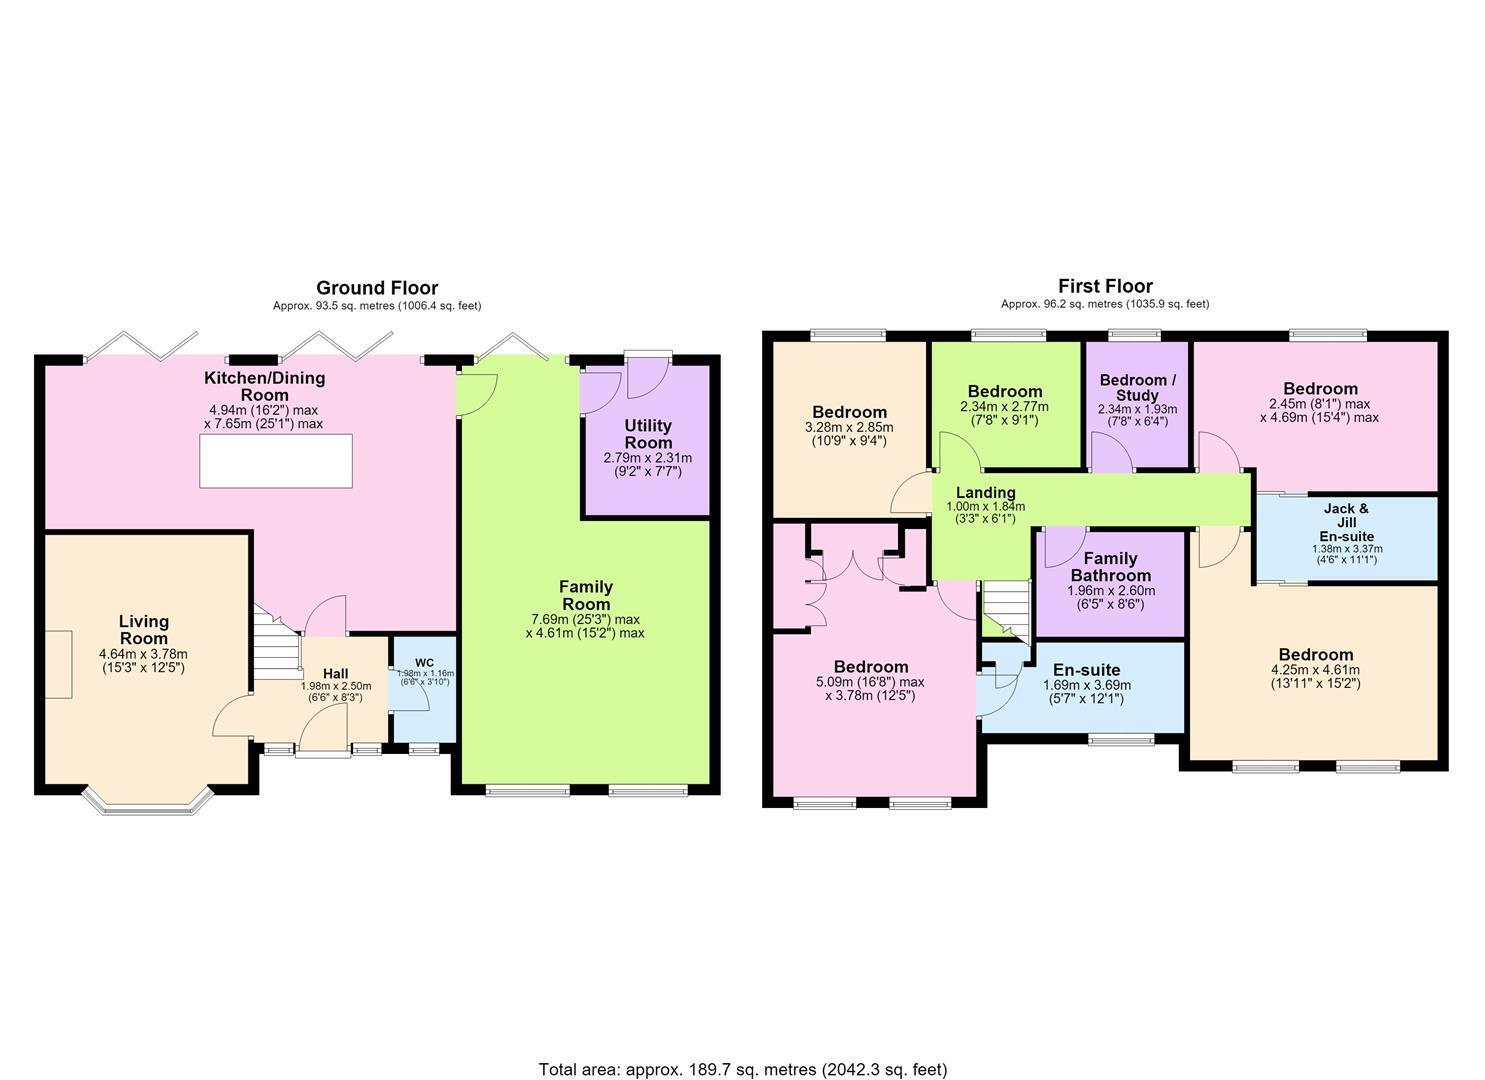
Over 2,000 square feet of striking contemporary living space, occupying an prime position, on this desirable road, on the popular Boley Park estate. Enjoying an open outlook and within easy reach of the City Centre and less than 0.3 miles from Lichfield Trent Valley Station, providing direct trains to London, The North & Birmingham. This delightful home has been fully renovated and comprehensively extended and now offers stylish interiors with an attractive blend of open plan spaces and warm cosy family areas. The extended nature of the property has given rise to the most incredible open plan kitchen, dining and family space which provides a nice contrast to the more traditional living room with glass fronted ceramic fire and media wall. A vast second reception room is currently used as a multi-use games & music room with cinema screen and drop down projector, but the list of potential uses is endless. The ground floor accommodation is then completed with the more functional utility room with an ingenious wet room shower facility, guest cloakroom and spacious entrance hallway. The first floor is equally impressive with an opulent principal bedroom with fitted wardrobes and en suite shower room, bedrooms two and three sharing a Jack & Jill shower room and bedrooms four, five and six being served by the family bathroom. Externally there is a private south west facing rear garden with artificial lawn and patio seating area, and a block paved private driveway providing 'side by side' parking with neat front lawns.
Viewing really is essential to appreciate the sheer size and exceptional nature of this stylish home and its enviable location and easy access to Lichfield Trent Valley station.
GROUND FLOOR
• Entrance Hallway
• Guest Cloakroom
• Living Room With Media Wall & Recessed Fire
• Showpiece Open Plan Kitchen Dining & Family Living Space With Large Island & Two Bi-Fold Doors To Rear Garden
• Impressive Family, Games & Music Room With Cinema Screen & Drop Down Projector
• Utility Room With Access To Rear Garden & Ingenious 'Wet Room' Style Shower Facility
FIRST FLOOR
• Landing
• Opulent Principal Bedroom With Fitted Wardrobes
• En Suite Shower Room
• Bedroom Two
• Bedroom Three & Bedroom Four Share The...
• Jack & Jill Shower Room
• Bedroom Five
• Bedroom Six
• Family Bathroom
WHY WE LOVE THIS HOUSE...
"This home has adapted perfectly as our family has grown, from having a playroom for toddlers to a games room for teenagers alongside the spacious bedrooms. We've loved being able to walk into Lichfield to enjoy the parks, cafés and local events, while the direct 1 hour 15 minute train to London has given us the perfect balance of family lifestyle and convenience".
OUTSIDE
• Attractive Front Elevation
• Lawned Front Garden
• Private Driveway Offering Side By Side Parking
• Private, Partially Walled, South West Facing Rear Garden
• Artificial Lawn & Patio Seating Areas With Timber Storage Shed
• Wide Side Storage Area With Gated Access To Front
Floor Plans