Ivison Way, Lichfield


Features
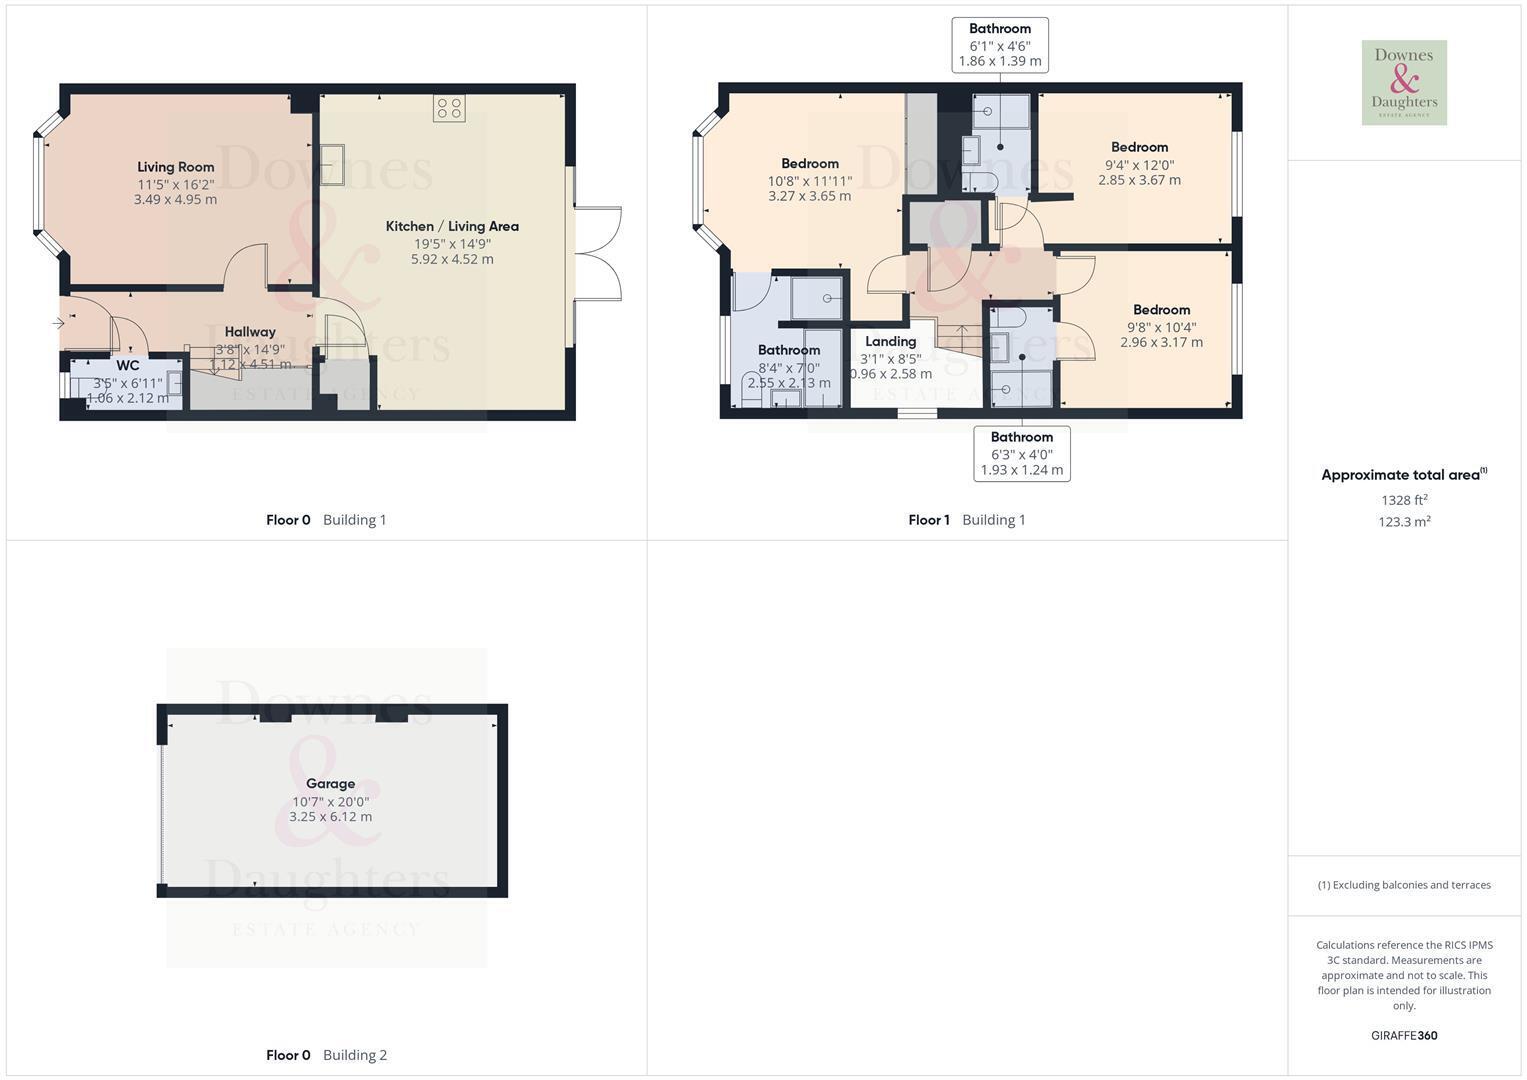
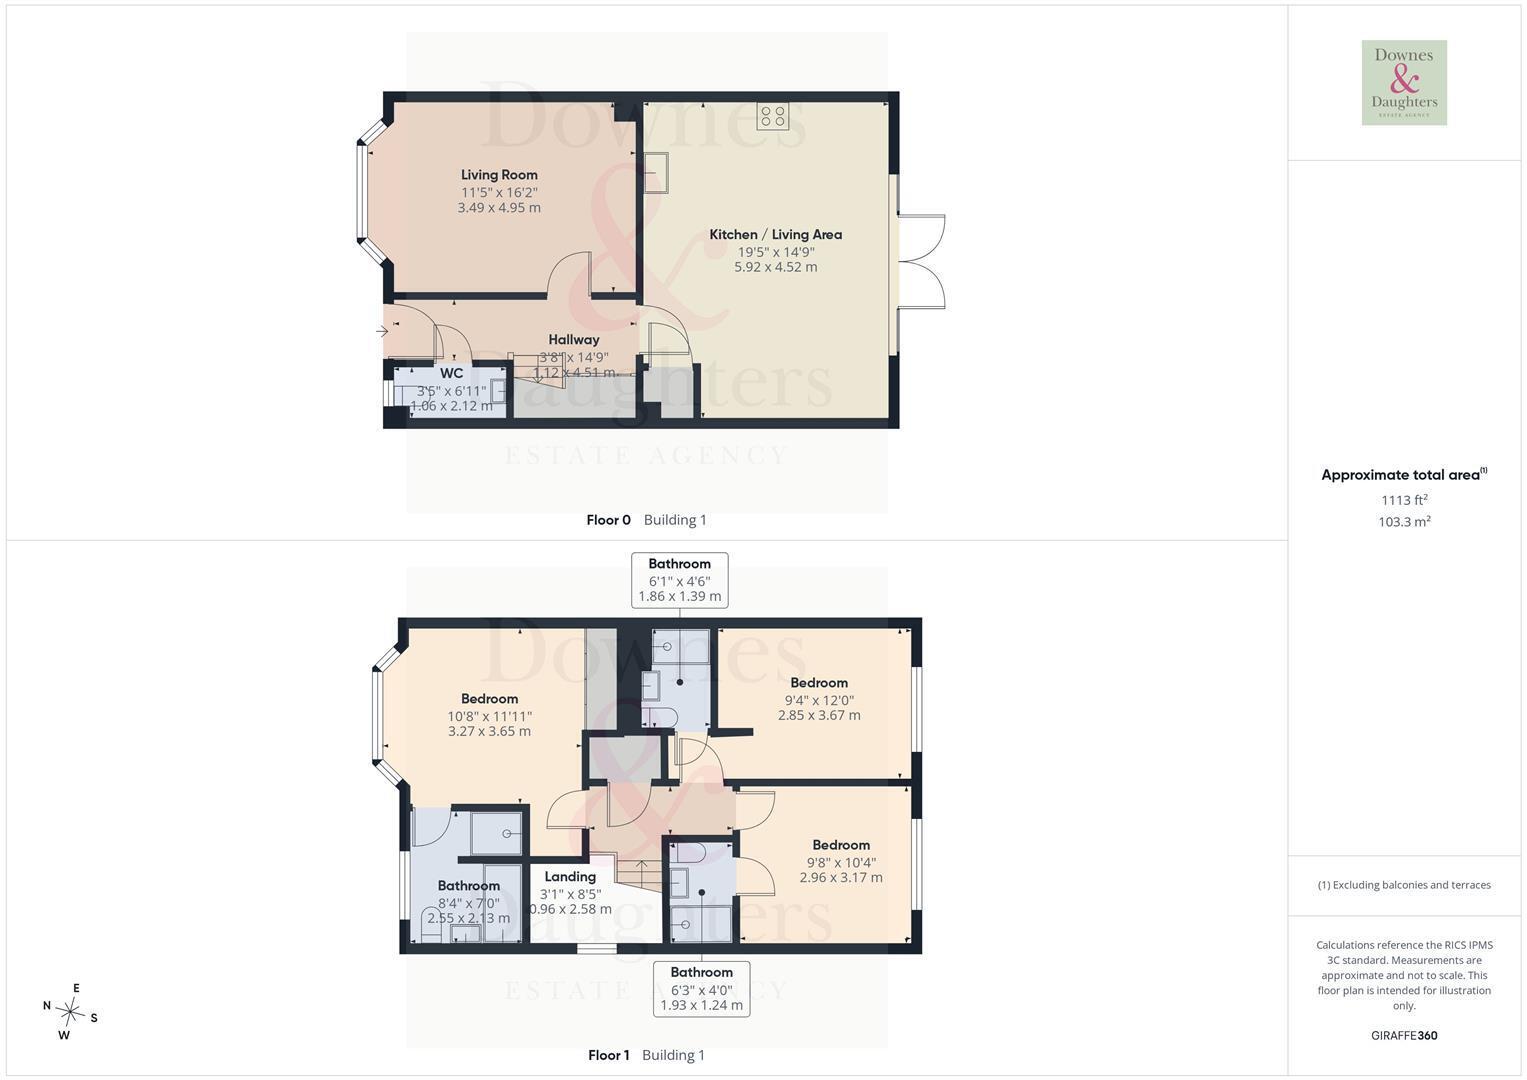
An exceptional three bedroom detached family home, occupying an enviable plot within the highly sought after development of Curborough Lakes, renowned for its mix of elegant dwellings, in this idyllic setting on the desirable rural fringe of the Cathedral City. Still within easy reach of the thriving City Centre and only moments away from the enormously popular Curborough Countryside Centre, this flawlessly stylish home is only one year old and boasts some great 'eco credentials' such as underfloor heating from the air source heat pump and EV charger. This popular three bedroom, three bathroom room layout extends to 1,328 square feet and is laid out over two floors, with the ground floor boasting an elegant entrance hallway with guest cloakroom, living room and a showpiece kitchen diner with access to the rear garden. The first floor provides that preferred layout with three bedrooms all benefitting from en suite bathrooms. Externally the property sits behind a stylishly planted front garden with ornate boundary railings, a private driveway with EV charger, single garage and a south facing lawned rear garden with patio and seating areas.
Viewing is essential to appreciate the level of presentation of this charming home and its easily accessible position within the development.
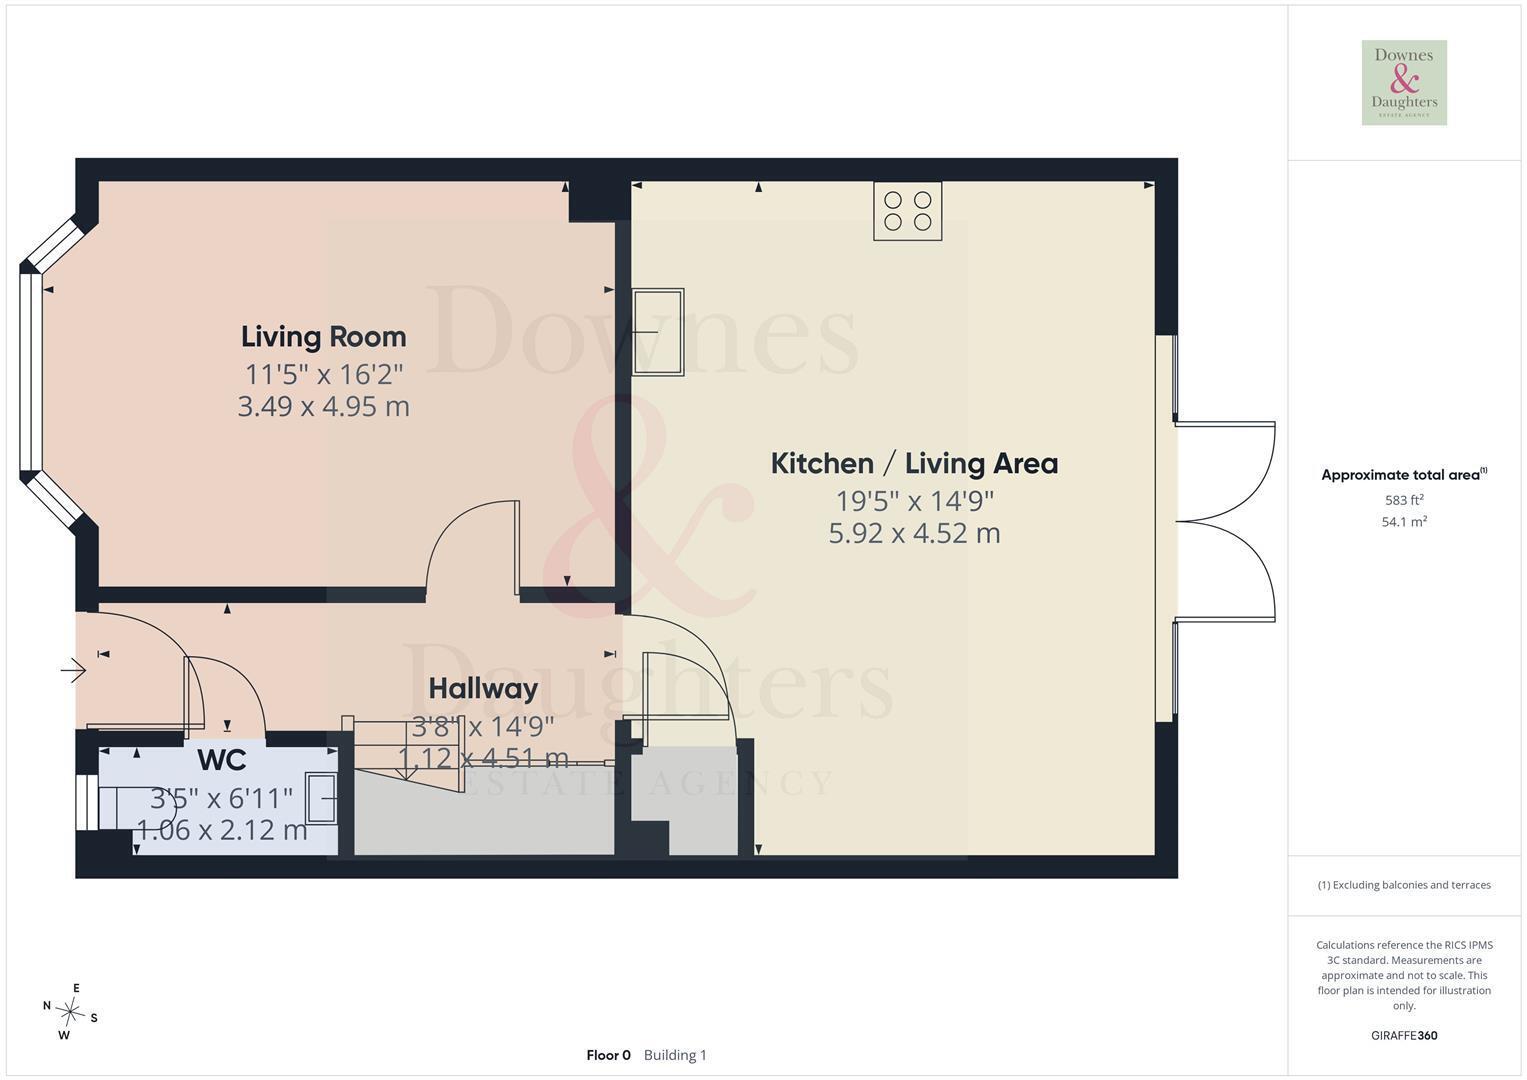
GROUND FLOOR
Entrance Hallway With Storage Cupboard • Living Room • Showpiece Kitchen Diner With Access To Rear Garden & Utility/Storage Cupboard • Guest Cloakroom
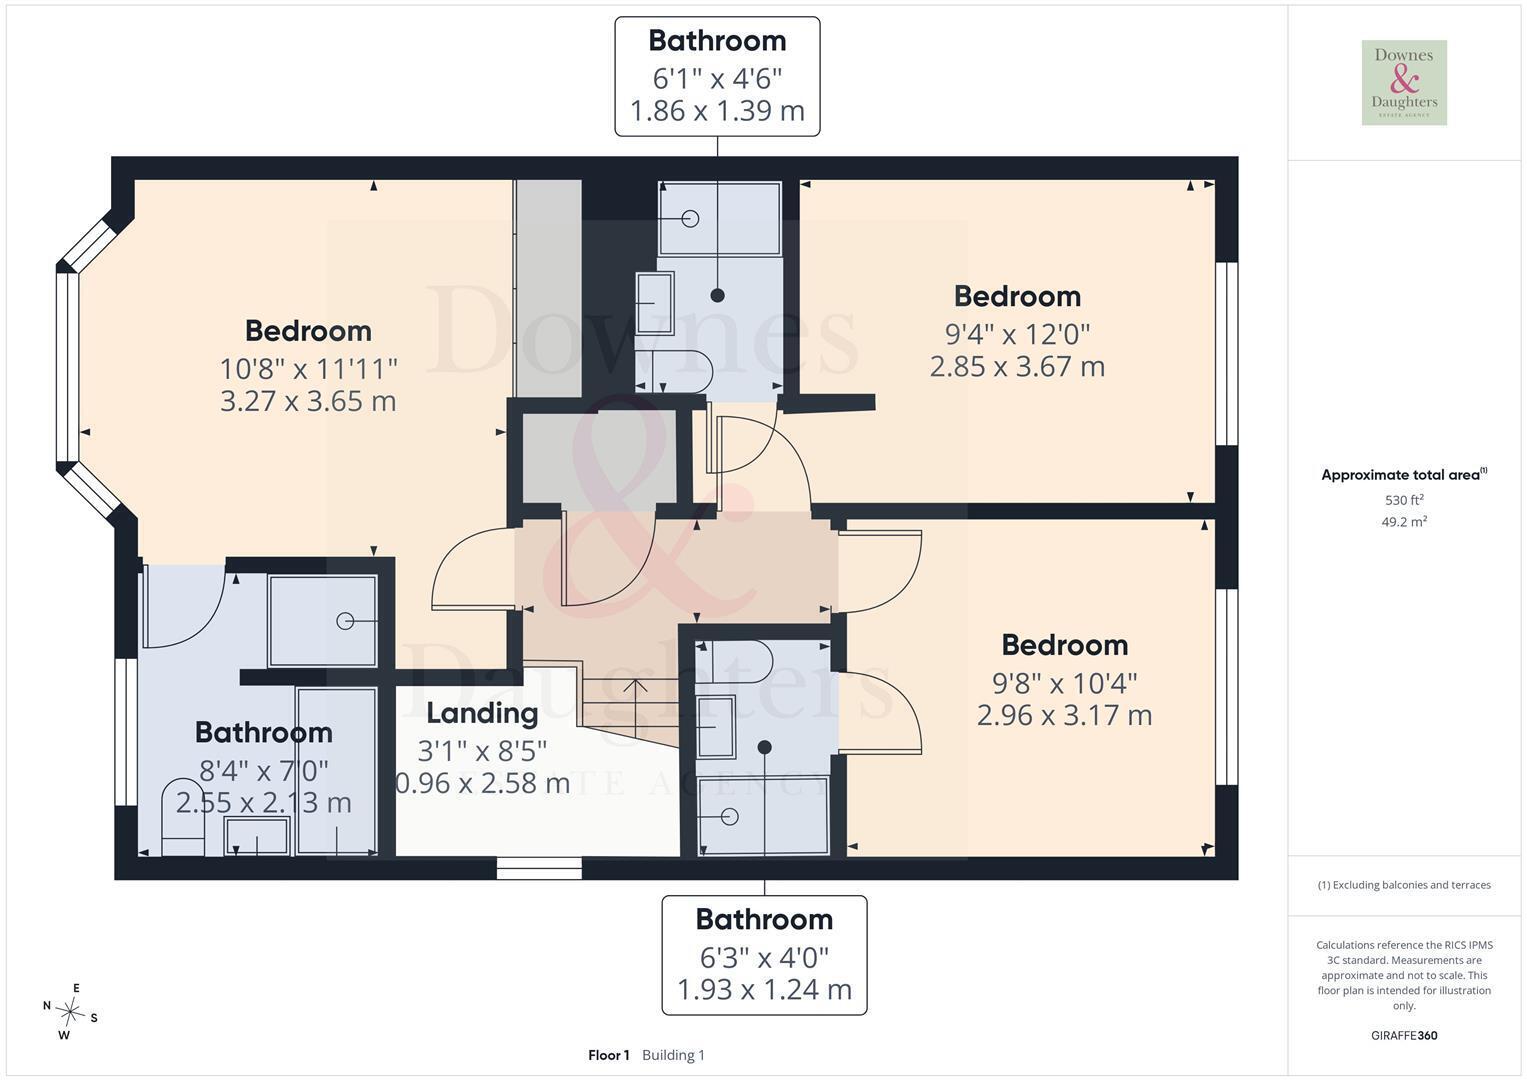
FIRST FLOOR
Landing With Airing Cupboard • Principal Bedroom With Fitted Wardrobes • En Suite Bathroom With Separate Shower • Bedroom Two With En Suite Shower Room • Bedroom Three With En Suite Shower Room
OUTSIDE
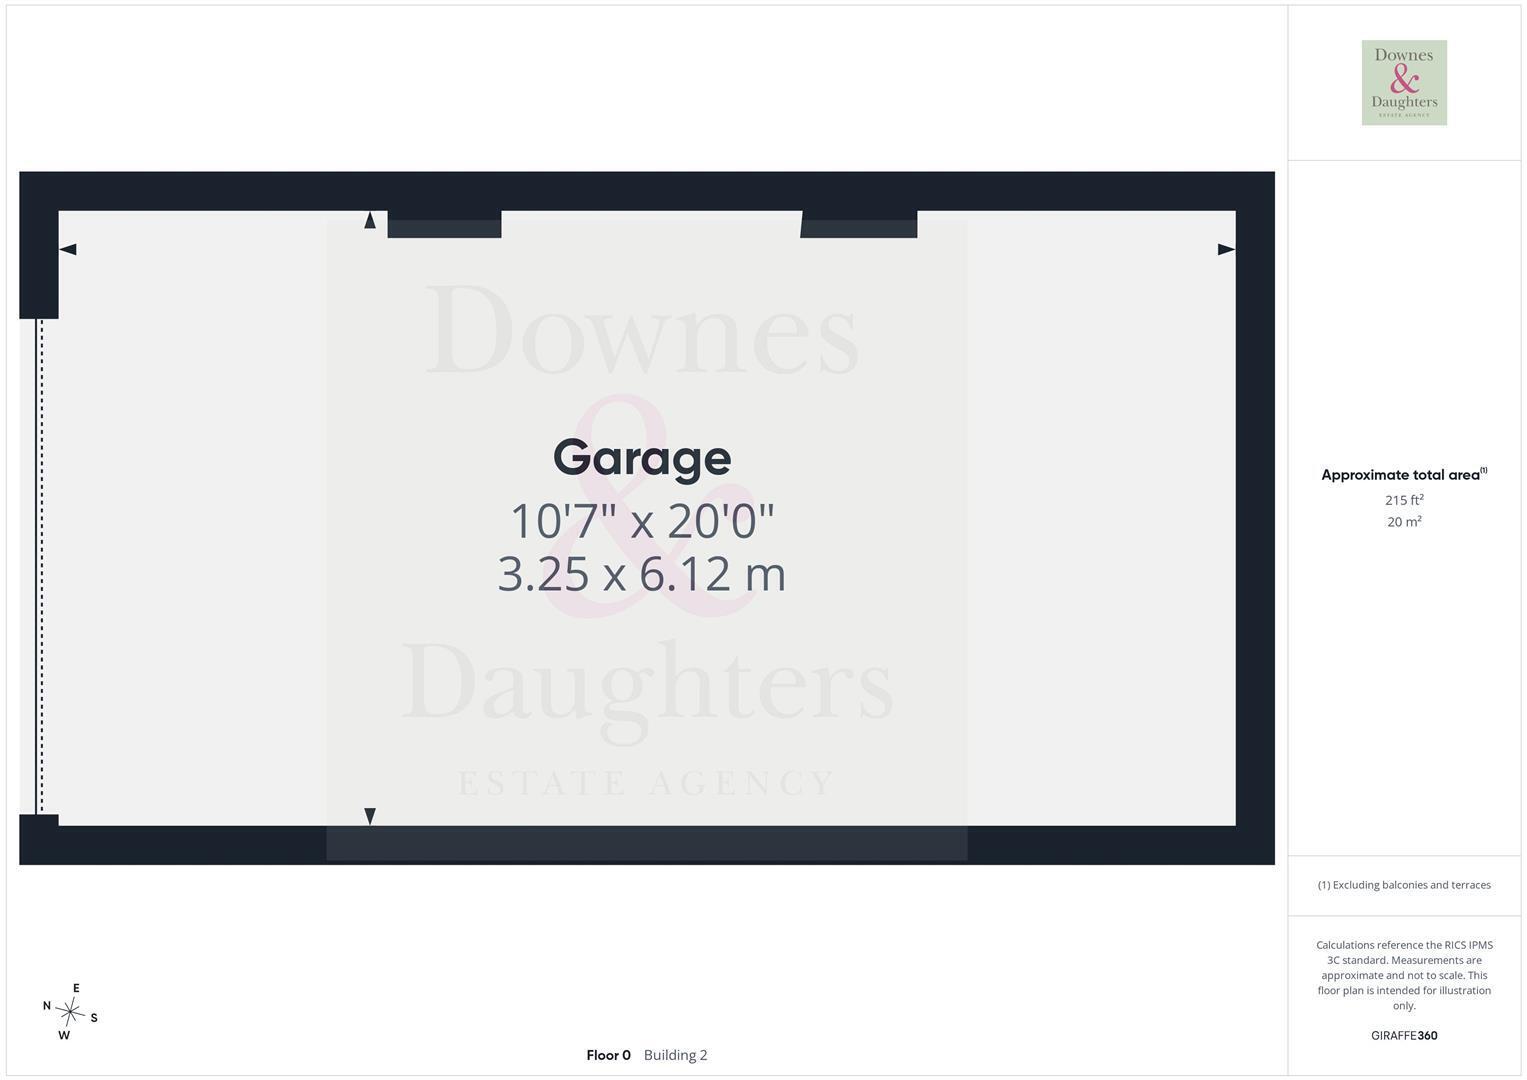
Stylishly Planted Fore Garden With Ornate Boundary Railings • Private Tarmac Driveway Adjacent To The Property With EV Charger • Single Garage • Lawned South Facing Rear Garden • Patio & Decked Seating Areas
FURTHER INFORMATION
Freehold (TBC By Solicitor) • Energy Rating B • Council Tax Band D • Underfloor Heating With Air Source Heat Pump • Main Sewerage • No Gas To The Property • Upvc Double Glazing • Estate Charge Of £155.95 PA
Floor Plans