Middleton Road, Lichfield


Features
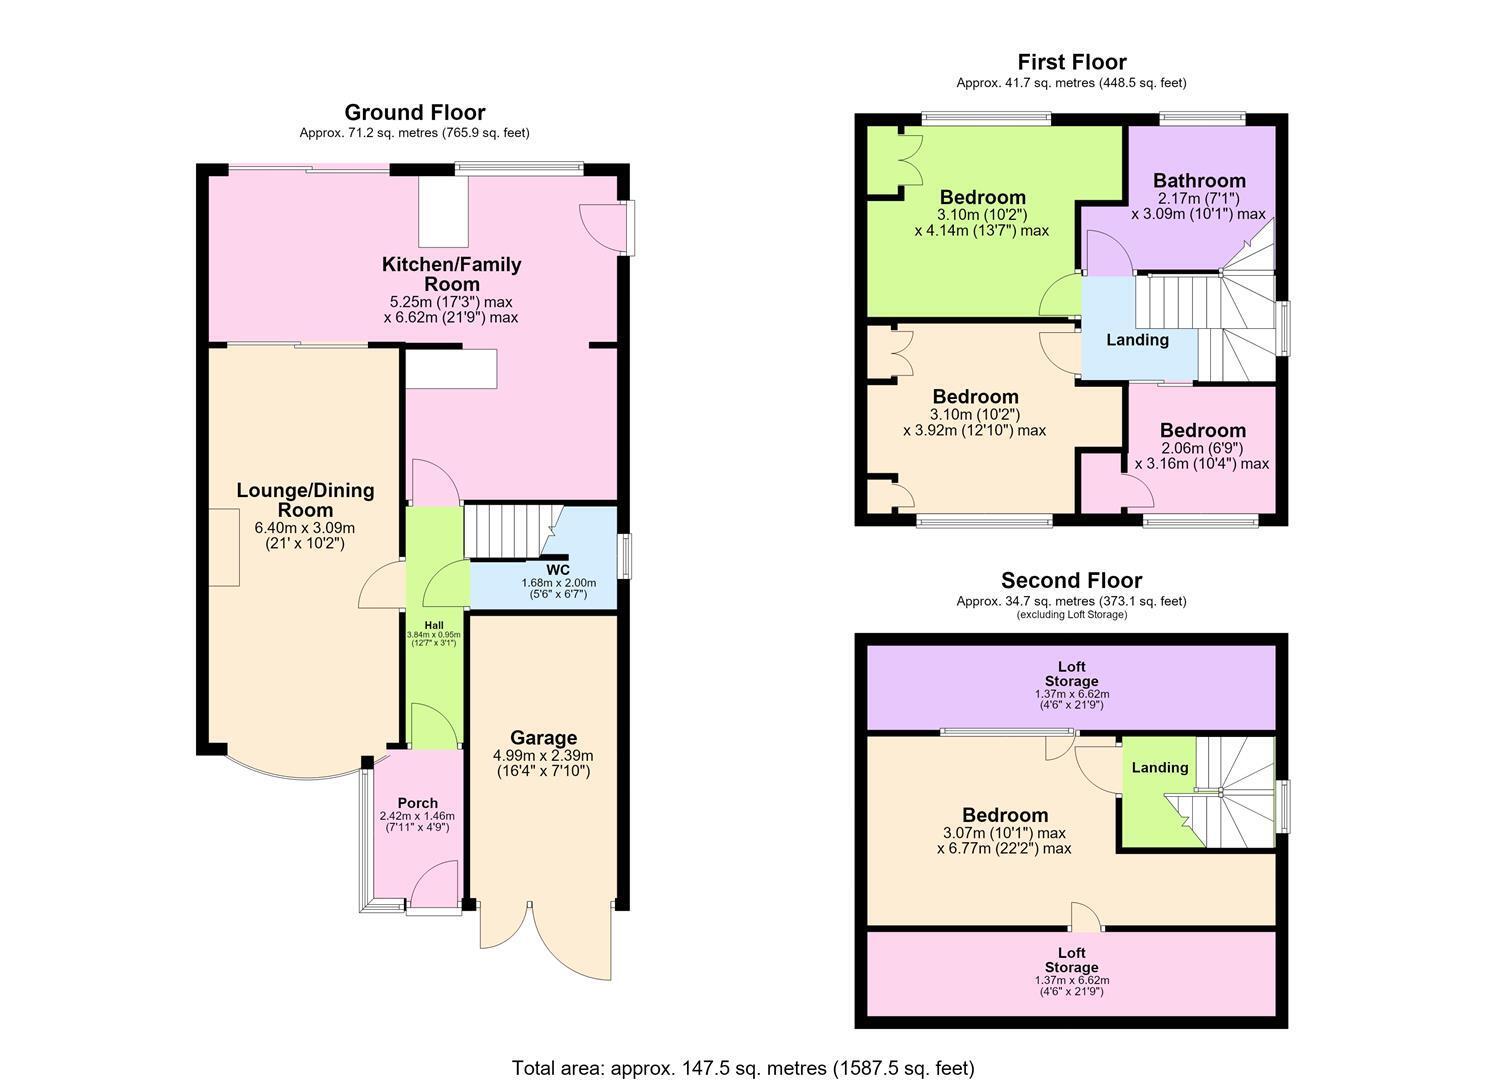
Downes & Daughters is delighted to offer for sale this impressively extended four bedroom semi detached family home, with the rare benefit of an open plan kitchen and family room to the rear, the sensible addition of a ground floor guest cloakroom and a fourth bedroom loft conversion. Falling within the King Edward's catchment area, this attractive home occupies an enviable position within this popular residential street only moments away from canal walks, Noddington Play Park and a wide range of amenities in the centre of the village. The well presented accommodation now extends to 1,587 square feet and comprises: A porch entrance, hallway with guest cloakroom and storage area, living and dining room with sliding doors opening to the open plan kitchen and family room with breakfast bar dining area and patio doors to the rear garden and second door to the side return. The first floor boasts a landing and three bedrooms with fitted wardrobes and a family bathroom with separate shower cubicle. The loft conversion has created a second floor bedroom with eaves storage. Externally the property benefits from a private driveway with neat boundary hedging, a single garage and gated side access to a beautifully presented traditional rear garden with shaped lawn, patio seating areas and stylishly planted established beds and borders.
Viewing is essential to appreciate the attractive nature of this home and the flexibility of the extended layout.
GROUND FLOOR
Porch • Entrance Hallway • Guest Cloakroom With Under Stairs Storage • Living Room & Dining Room • Open Plan Kitchen Diner & Family Room With Access To Rear Garden & Side Return
FIRST FLOOR
Landing • Bedroom One (fitted wardrobe & dressing table) • Bedroom Two (fitted wardrobe & study area) • Bedroom Three (built in wardrobe) • Family Bathroom With Separate Shower
SECOND FLOOR
Stairs Rise To Landing With Window • Bedroom Four With Eaves Storage & Reduced Head Height Dressing Area
OUTSIDE
Private Driveway With Front Garden & Neat Boundary Hedging • Single Garage • Gated Side Access • Beautifully Presented Traditional Rear Garden • Patio Seating Areas • Neat Lawn With Stylishly Planted Beds & Borders • Selection Of Established Trees • Water Feature
FURTHER INFORMATION
Freehold (TBC by solicitor) • Council Tax Band C • Energy Rating D • Upvc Double Glazing • Gas Central Heating • All Mains Services
Floor Plans